'Get it Right with Undercover Architect' Podcast
HOME Method member conversations
Every HOME Method member starts their project with questions, uncertainty, and a home they're determined to get right. These conversations share what that journey actually looks like from the inside.
Listen to hear how real members have navigated their projects, the decisions they faced, the challenges they worked through, and the homes they created on the other side.




Get started on designing your future home ... and get it right! Request your free 5 Step E-Guide now.
[#311] What Makes a Great Renovation? Insights From an Enjoyable Project

Episode 311
Caroline joined Undercover Architect as Community Support and Member Success Coordinator after first renovating her own 1950s Brisbane home as a HOME Method member. In this episode, Amelia talks with her about that project itself, covering the blunt budget reality check that reshaped her plans, why she chose the PAC Process, and how having her builder involved early helped her navigate COVID era supply shortages, including a roof truss shortage that led to an unexpected hand pitched ceiling. It's a candid look at what makes a renovation feel manageable, and even enjoyable.

[#312] The Best Help When Renovating or Building New: An Insider’s View

Episode 312
In part two, Caroline shares what shifted for her moving from HOME Method member to Community Support and Member Success Coordinator, and what she now sees homeowners get right, and wrong, as they navigate their own projects. Amelia also opens up about a new direction for the podcast: real, in depth conversations with HOME Method members about their projects, warts and all, and why she was genuinely nervous about sharing stories that would not always be picture perfect. It's an honest look at what actually helps a project go well, beyond the finishes and photos.
[#313] Building a Sustainable New Home: Here’s How to Get It Right

Episode 313
Clare built a new sustainable home on South Australia's Fleurieu Coast, and in this episode she shares how a detailed Design Brief kept her decisions anchored to her values, even as construction costs rose. She talks through choosing a local designer and builder who worked together from the design phase, why she reframed her questions from why to how might we, and the budget trade offs she made to protect air tightness, solar and windows over things like custom joinery. A grounded, values led conversation about building well without a blank cheque.
[#314] Design a Home for How You Want to Feel in It Everyday

Episode 314
In part two, Clare moves from design into construction on her Fleurieu Coast home, and gets honest about the mindset side of building: the tears, the self doubt when the frames went up, and the mantra she used to keep backing her own decisions. She shares how she deliberately chose where to spend her attention online, why a paper trail of decisions mattered on a cost plus contract, and the one thing she would change: bringing in an energy assessor earlier. A candid, generous look at the emotional side of a build.
[#315] Smart Data to Design an Energy Efficient Home, with Powerhaus Engineering

Episode 315
Amelia introduces Hannah and Andy from Powerhaus Engineering, who built a live, interactive app that pulls apart your NatHERS energy model so you can see exactly what is driving your star rating, and test changes to insulation, windows, air tightness and solar in real time instead of waiting days for a new report. They explain why star ratings alone can hide a lot, why they built a daily net zero measure instead, and how sensible air tightness paired with the right ventilation makes a home more comfortable and more resilient in extreme weather.
[#316] Saving $80,000 in a New Build, with Powerhaus Engineering
Episode 316
In part two, Hannah and Andy from Powerhaus Engineering share the case study of HOME Method members who used their app to drop an unnecessary internal wall wrap and save around $80,000, while still hitting a smart, tested level of air tightness. They dig into window trade offs like triple versus double glazing on different facades, why bigger high performing homes still use more energy than small ones, and their idea of designing for efficiency in winter and resilience in summer. A genuinely eye opening look at what your energy rating is not telling you.
[#317] Where to Start When Renovating, with Louise + Zane
Episode 317
Meet Louise and Zane, right at the start of renovating a 100 year old Californian bungalow in Melbourne for their young family. In this first check in, they talk through their brief for a home that grows with their kids, the tricky call between going up or pushing out to protect their garden, and why they deliberately spent 12 months learning and mapping their vision on a shared Miro board before hiring anyone. Amelia offers feedback on their approach to budget, timing and finding a team who shares their values. A great listen if you are just starting out.
[#318] Beginning a Californian Bungalow Renovation, with Louise + Zane
Episode 318
In part two, Amelia gives Louise and Zane a reality check on their January construction start date and walks them through what to do instead: start talking to architects now, run a proper feasibility study comparing going up versus extending out, and get a residential efficiency scorecard done on their existing home before committing to costly upgrades. They also dig into how to spot a good architect fit, and why the number of projects a team is juggling matters less than how well they manage them. Genuinely useful groundwork for anyone about to start interviewing their team.
[#319] Designing a new home with a difference, with Janet
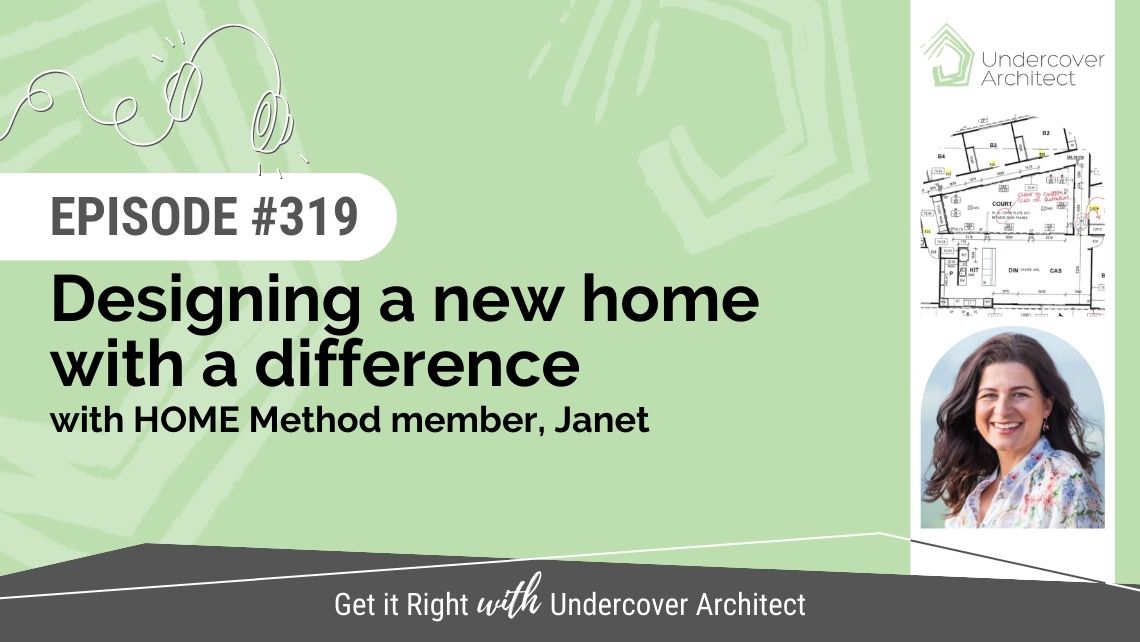
Episode 319
Janet and her husband Paul set out to buy off the plan on an oddly shaped Brisbane block, only to find every display home design failed to fit or suit their family of five. In this episode, Janet shares how a week of measuring rooms with a tape measure led her to say the dreaded word architect, why a 43 page brief helped her designer understand her family instantly, and how an old payslip helped them work out what they could actually afford to spend. A candid look at why slowing down at the very start of a project paid off.
[#320] Building a new home on a challenging site, with Janet
Episode 320
In part two, Janet shares how her designer turned a brief full of feelings, wanting light, connection and no boring box, into a home shaped around a central courtyard, using the block's awkward angles only where they would not hurt everyday living. She talks through negotiating a firm sewer easement, redesigning the kitchen layout herself late in the process, and how she and Paul learned to disagree constructively over an ensuite that would not have worked. A great look at what happens once the design starts taking real shape.
[#321] A New Home Build with Family and Sustainability in Mind, with Cindy
Episode 321
Cindy is designing her own new home on the NSW mid north coast while training as a Thermal Performance Assessor, which gave her a rare inside view of the industry from both sides. She talks candidly about cycling through several energy assessors before finding ones willing to actually consult rather than just tick a box, bringing her builder on early using the PAC Process, and how a simple shared list of how they wanted their home to feel kept her and her husband aligned throughout. A generous, insider look at building well.
[#322] Choosing Materials when Building a Sustainable Home, with Cindy
Episode 322
In part two, Cindy is on site watching her regional NSW home take shape, and shares just how deep her research went, spending 12 months on windows alone before landing on double glazing shipped up from Sydney. She talks through sourcing low tox, locally made materials in a region with limited supply, modelling sun angles herself in Revit, and why trusting her gut mattered as much as the data. A grounded conversation about balancing sustainability ideals with what is actually possible to build.
[#323] Building a New Home for Retirement, with Michael
Episode 323
Michael and his wife are building their retirement home on acreage near Albany, Western Australia, designed from day one for level, easy access living so they can age in place comfortably. He shares how getting a second design opinion validated his architect's approach, why he brought in an energy assessor early to fine tune glazing and insulation for their mild climate, and the surprising cost gap he found between volume and custom builders once he compared quotes line by line. A thoughtful look at building for the long haul.
[#324] Volume Builder vs Custom Builder for a New Home Build, with Michael

Episode 324
In part two, Michael goes deep into comparing volume builders against a custom builder for his Western Australia retirement home, insisting on like for like quotes so no one could quietly water down his design. He shares why one volume builder tried to steer him toward their own methods instead, the moment he almost went with New Zealand wool insulation before the freight cost ruled it out, and how he learned to raise tricky building science questions with his builder without sounding like he was second guessing him. Honest, detailed and genuinely useful.
[#325] Designing a New Coastal home for Ageing in Place, with June

Episode 325
June and her partner, both researchers, are weeks from moving into the coastal Western Australian home they designed to age in place, resist bushfire and cope with the power and water outages of remote living. She shares the honest trade offs behind their choices, dropping a heat pump hot water system on local plumber advice, choosing a septic system over a high maintenance treatment plant, and settling on Passive House principles rather than full certification. Full of specific, hard won detail for anyone building somewhere remote.
[#326] Building a Home Whilst Living Remotely from the Site, with June

Episode 326
In part two, June gets into windows, cladding and construction, choosing UPVC double glazing she can clean from inside, and rationalising every window's size and purpose to protect her budget. She shares why she brought in an independent building inspector with a thermal camera before painting started, catching a missing section of wall insulation before it was sealed in, and the moment their NatHERS rating came back at 9.2 stars. A generous, practical look at managing a remote build with confidence.
[#327] Prepping for a Smooth and Stress-free Build, with Janet
Episode 327
Janet returns to share how she and Paul chose their builder Dwain for their Brisbane courtyard home, spending months emailing and vetting builders through Instagram networks before landing on one whose relationship with their designer sealed the deal. She talks through why she wishes she had pushed for a firm selections list before tender rather than after, the moment their painter flagged a paint colour issue on site, and why reading their entire contract front to back mattered more than hiring a lawyer. A practical look at getting pre construction right.
[#328] Successful Builder Communication and Collaboration, with Janet
Episode 328
In part two, Janet shares how relatively smooth their Brisbane build has been thanks to a builder who checked in constantly rather than assuming anything, and how her own habit of pre reading plans and sticky noting questions before every site visit paid off. She talks through two genuine surprises, a missed window sill detail and a cupboard that did not match what she pictured, and how both were resolved fairly because of the trust already built with her team. A reassuring listen for anyone nearing their own build.
[#329] Knock Down Rebuild Or Renovate Your Existing Home, with Angela
Episode 329
Angela and her partner bought a Tasmanian block planning to knock down the tiny existing house and start fresh, until six months of actually living in it changed their minds entirely. She shares the moment she realised most of their new design brief was just describing rooms already in the right place, why a 500,000 dollar knockdown quote no longer stacked up against a much smaller renovation, and how she talked her partner around to keeping a house everyone had assumed was doomed. A refreshing case for working with what you already have.
[#330] Renovate or Detonate: How to Improve Your Existing Home, with Angela
Episode `330
In part two, Angela pushes ahead with her Tasmanian renovation and insists on getting the existing double brick home energy assessed before touching the design, even though her designer said it was not strictly necessary. The result comes back at 2.3 stars, giving her a real benchmark to measure improvements against. She also shares why living in the small house for two and a half years genuinely changed her mind about space, and Amelia gives her a timely reality check on treating this as a proper project, not a side task.
[#331] Getting Project Ready for a Renovation, with Elizabeth
Episode `331
Elizabeth joined HOME Method five years ago, knowing her rezoned Sydney property would eventually force a move, but not when or where. She spent that waiting period researching relentlessly and even enrolled in building design study herself. Now, after several developer contracts fell through, she has bought a 1981 house on a bushfire prone bush block within six days of viewing it, and shares how she checked zoning overlays and BAL ratings before making an offer, and the awkward challenge of getting builders onto a site she cannot yet access.
[#332] Renovating a Brick Home in a Bushfire Flame Zone, with Elizabeth
Episode `332
In part two, Elizabeth digs into the bushfire specific decisions for her renovation, from Hardies fibre cement cladding to lining the underfloor storage against radiant heat, and why the home's original simple roofline and deep verandas may have already been designed with fire in mind decades before the rating existed. She also explains why she is widening hallways with ageing in place in mind, given her husband's ankle replacement, and Amelia coaches her through coordinating every consultant for one tight access window before settlement.
[#336] When your New Build takes longer than expected, with Ellen
Episode `336
Ellen, a psychologist by profession, spent a decade living in a barely insulated century old Ballarat house while working toward a knockdown rebuild that kept getting pushed back by life, then a pandemic. She shares how a vision of light, sky and connection to the garden kept her committed through years of delay, why she deliberately sense checked her original concept design with a local Passive House architect, and offers a genuinely fascinating look at the psychology of decision making and coping through a long build.
[#337] Creating the Right Relationship with Your Home Builder, with Ellen
Episode `337
In part two, Ellen shares how she chose her builder Mark after years of casual check ins that built real trust, and why she still put the project out to three quotes anyway, including one from a volume builder whose lack of curiosity about her drawings ruled them out fast. She talks candidly about selections, spending big on lighting while barely caring about kitchen appliances, and the psychological concept of loss aversion that made small decisions like mismatched door handles feel bigger than they were. A generous look at staying grounded through a long build.
[#338] Gardens, Grandkids, and Sustainability: Building a new home, with Jan and Landon
Episode `338
Jan and Landon are both 73 and building a Passive House on the Northern Beaches block Landon grew up on, selling the home they have lived in for 39 years to do it. They share why universal design to age in place mattered from day one, how a prefabricated building system protects the build from weather delays after watching a neighbour's frame sit ruined in the 2022 floods, and how a genuinely thorough interview process with HOME Method's questions helped them find an architect and builder working seamlessly together.
[#339] The Granny Flat Dilemma: Custom, PreFab or Kit, with Jan and Landon
Episode `339
In part two, Jan and Landon bring their granny flat and landscape design questions to Amelia, weighing prefab, kit and tilt up options against cost and thermal performance, and working through who takes responsibility for services and approvals in a prefab arrangement. They also talk through when to bring in a landscape designer, and why sightlines to the street matter as much to Jan as the garden itself. Plus, Jan shares her simple trick for staying grounded in the project: a handwritten book with her priorities on the very first page.
[#340] Turning a 1930s Bungalow into a Light-Filled Haven: Renovation Tips and Lessons with Sophie
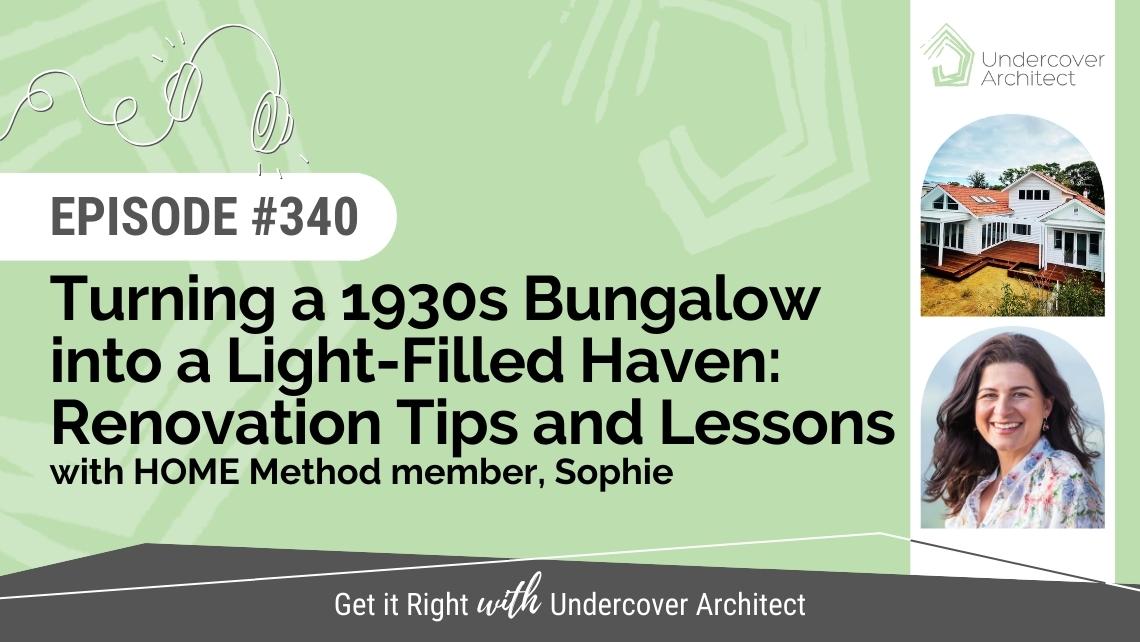
Episode `340
Sophie and her partner, both full time medical specialists in Perth, bought a neglected 1930s bungalow and finished renovating it just six weeks before their first baby arrived. She shares how living through a full year of seasons before finalising the design shaped their choices around light and thermal comfort, why she deliberately future proofed with wide doorways and an accessible bathroom, and the detailed process she used to interview and choose a builder, including tracking one down through her painter's Instagram.
[#341] Budgeting, Design and a Beautiful Renovation, with Sophie
Episode `341
In part two, Sophie shares her practical tools for staying sane through a two and a half year renovation, including tracking every single dollar in a formula driven spreadsheet, and her memorable test for value based spending: how many extra Sunday shifts is this decision actually worth? She talks through chalking out the kitchen on the ground to test workflow before building it, using a sun tracking app to place skylights correctly, and why she stopped looking the moment she chose a tile or tap.
[#342] Dealing with a Wet Mouldy Timber Frame during Construction, with Cindy
Episode `342
Cindy returns with a construction update after months of relentless wet weather left her exposed timber frame saturated and growing mould, a challenge several other Home Method members have faced this year. She walks through buying her own moisture meter, sending timber samples off for mould testing, and the calm, documented approach she took with her builder rather than panicking, plus the engineering delays around her suspended concrete balconies that held the whole build to ransom while everyone waited on final plans.
[#343] Choosing Smart Home Systems for a New Build, with Cindy
Episode `343
In part two, Cindy talks through coaching her build team through unfamiliar ventilation cavity detailing and a Proclima wrap system, catching a missing vermin proofing strip just before the first cladding board went on. She also shares the months long research rabbit hole that led to a hardwired C Bus smart home system, chosen specifically to minimise Wi-Fi exposure for her migraines while still future proofing the house, and offers genuinely grounded advice on trusting the team you have carefully chosen.
[#347] Choosing the Best Builder with Budget in Mind, with Michael
Episode `347
Michael returns with an update on comparing a volume builder against his preferred custom builder for his Western Australia retirement home, insisting on quote to quote comparisons that eventually revealed a couple of hundred thousand dollar gap once every inclusion was accounted for. He shares the blunt conversation that saved the deal after signing a contract without finance in place, and how he pushed his builder toward vapour permeable wall systems and healthy home materials the National Construction Code hadn't yet required in WA.
[#348] Designer Detailing and On-Site Decisions during Construction, with Michael
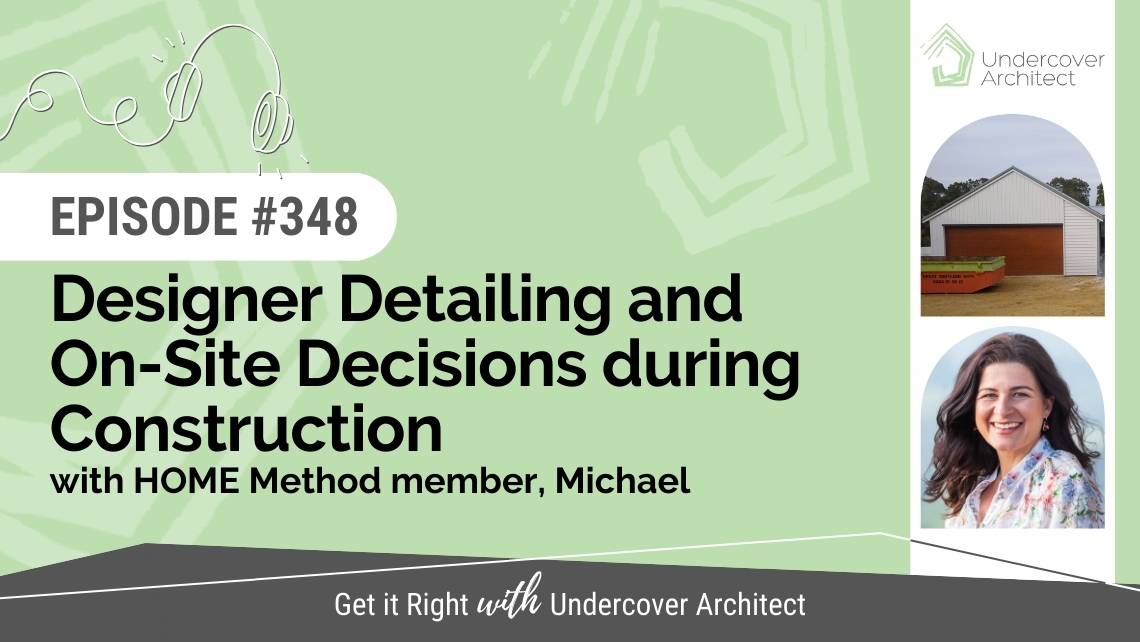
Episode `348
In part two, Michael walks through the on site decisions that come from working without a collaborative pre construction process, including the surprisingly tricky challenge of specifying a fireplace hearth that would not eat 600mm into the room, resolved only after tracking down the actual importer for real testing data. He also shares an unexpected switch to a concrete water tank doubling as a retaining wall, and Amelia unpacks what it really means when a builder starts making detail decisions without the designer in the room.
[#350] New Home Build with Affordability and Family in Mind, with Tatiana
Episode `350
Tatiana, who did not grow up in Australia, describes navigating a new build as learning English all over again, and shares the very early stages of designing a home on a regional Queensland block that sits partly inside a water treatment plant buffer zone and needs careful siting to manage western sun. She talks through her council conversations about flood overlays, her search for a builder willing to try the PAC Process, and why she chose a young builder going solo over one with more experience but poor communication.
[#351] Trusting a First Time Builder with your New Home Build, with Tatiana
Episode `351
In part two, Tatiana works through the risks of being a brand new solo builder's very first client, including his offer to run the entire PAC Process for free, and the questions Amelia suggests she ask about his insurance limits and cash flow before construction starts. She also shares her honest budget reality, around 2600 dollars per square metre locally, and how that shaped a deliberately simple rectangular layout with bedrooms zoned away from living spaces for the frequent family guests who come to stay.
[#352] How to Design a Home Renovation and Extension, with Ben
Episode `352
Ben and his partner Mike are renovating and extending a 1920s Californian bungalow in Melbourne's southeast, and their first design came back from builders up to 40 percent over budget. Rather than push ahead, they stepped back to run a proper feasibility study comparing a trimmed version of the original design against a genuinely rebuilt one, testing both against real estate listings and display homes nearby. Ben shares how confronting resale driven assumptions in their brief led to a design they are both far happier with, and lost surprisingly little time doing it.
[#353] Managing Your Renovation Budget When Designing, with Ben
Episode `353
In part two, Ben opens up about the emotional side of navigating a stalled relationship with their designer, and how they found the words to reset that partnership rather than walk away from it. He shares how firmly committing to a budget ceiling, rather than treating it as negotiable, actually made every subsequent conversation with their designer and builders easier, and how bringing multiple professionals into the same conversation felt like getting a second renovation's worth of learning without paying for it twice.
[#354] Choosing the Right Team for Your Renovation, with Louise + Zane
Episode `354
Louise and Zane return with an update on their Melbourne Californian bungalow renovation, having spent two to three months carefully choosing a builder and architect who had never worked together, deliberately pairing them based on shared values rather than an existing relationship. They share why they set up a dedicated house email address to keep their own communication aligned, how they are managing a design that first came back well over budget, and the moment their brief builder led them to trade a costly sunken lounge for the feeling it was chasing instead.
[#355] Early Design Phase: Budget, Plans, and Feedback, with Louise and Zane
Episode `355
In part two, Louise and Zane share how their builder is grounding early cost estimates in real data from previously completed homes of similar spec, giving them confidence to move forward even before elevations are done. They talk through preserving the original home's ornate cornices while renovating hard around them, weighing family feedback on resale versus lifestyle, and why Amelia pushes them to start making tap, tile and appliance selections now rather than leaving every decision until the costly pointy end of the project.
[#356] Building with Confidence: Contracts, Builder and Selections, with Ellen
Episode `356
Ellen returns with a construction update on her Ballarat knockdown rebuild, seven months into a build that has gone remarkably smoothly thanks to a builder who sets clear business hours and communicates transparently. She shares how having every selection made before site works began, lighting, tapware, paint colours, all decided with the help of specialist consultants, meant construction became pure execution. Ellen also gets refreshingly honest about the small things that slipped through despite all that preparation, and why there is no such thing as a perfect build.
 With over 30 years industry experience, Amelia Lee founded Undercover Architect in 2014 as an award-winning online resource to help and teach you how to get it right when designing, building or renovating your home. You are the key to unlocking what’s possible for your home. Undercover Architect is your secret ally